♦ 200+ BATHROOMS COMPLETED
♦ FORT LAUDERDALE & BROWARD COUNTY
♦ CUSTOM VANITIES · QUARTZ · OPEN CONCEPT
♦ LICENSED & INSURED
♦ 5-YEAR WARRANTY
♦ FREE CONSULTATION
♦ 200+ BATHROOMS COMPLETED
♦ FORT LAUDERDALE & BROWARD COUNTY
♦ CUSTOM VANITIES · QUARTZ · OPEN CONCEPT
♦ LICENSED & INSURED
♦ 5-YEAR WARRANTY
♦ FREE CONSULTATION

200+ Bathrooms Completed
Across Broward County

Browse completed bathroom remodeling projects from Fort Lauderdale, Weston, Coral Springs, Plantation, and across Broward County.

Real Projects · Filmed On Site

Recent Bathroom Remodels by Our Crew

These are jobs our own crew completed, filmed and photographed on site with a phone — no staging, no stock photography. Drag the slider to compare a bathroom before and after, and press play on any video for a walkthrough of the finished room.

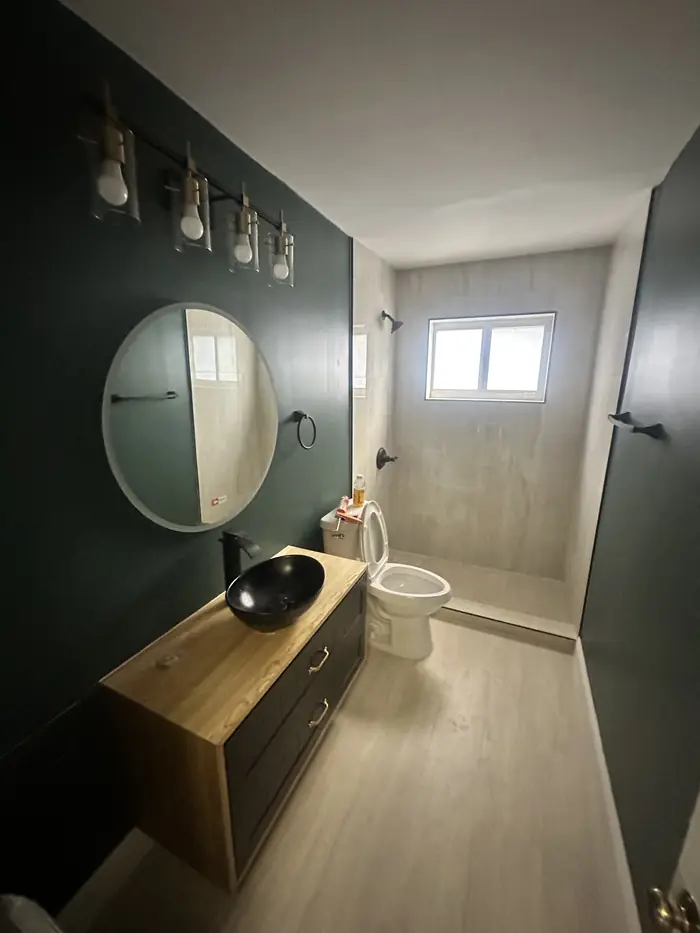
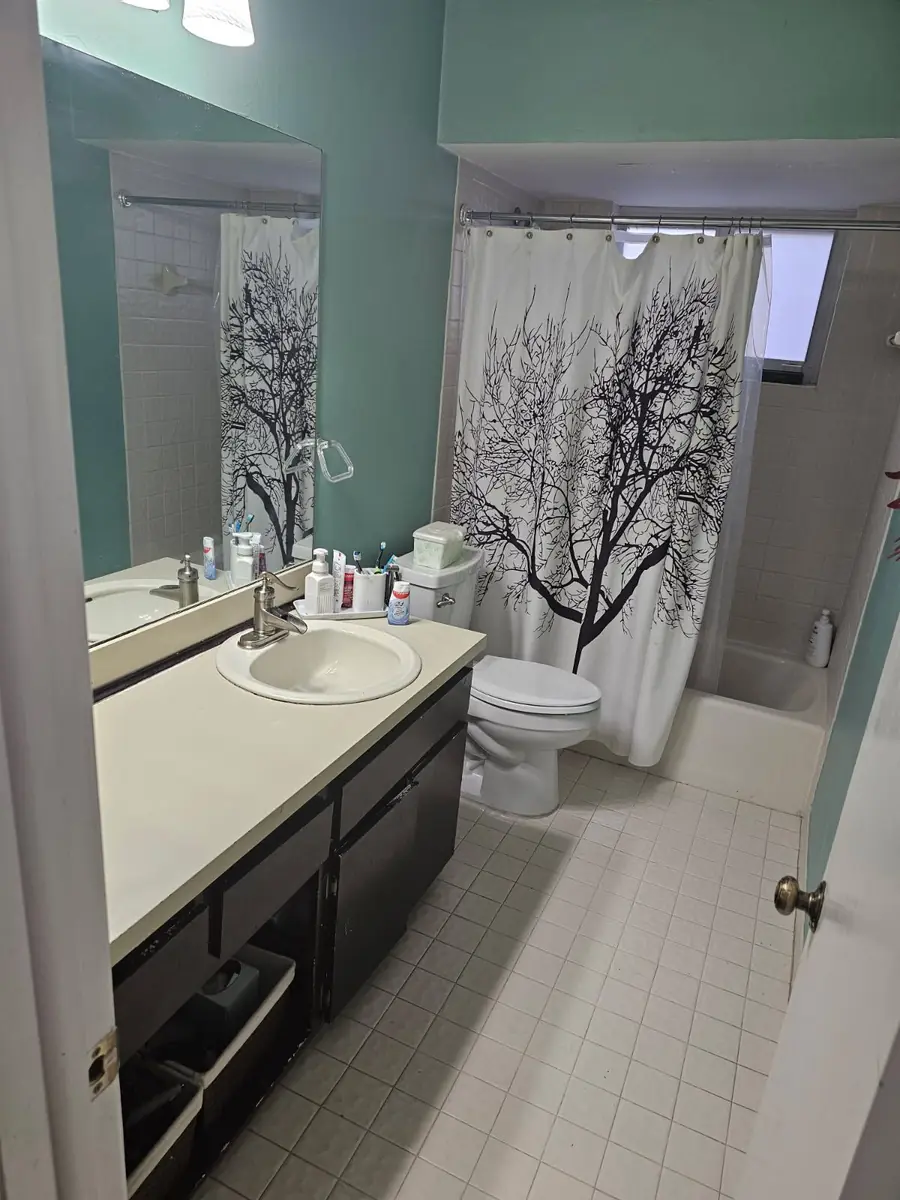
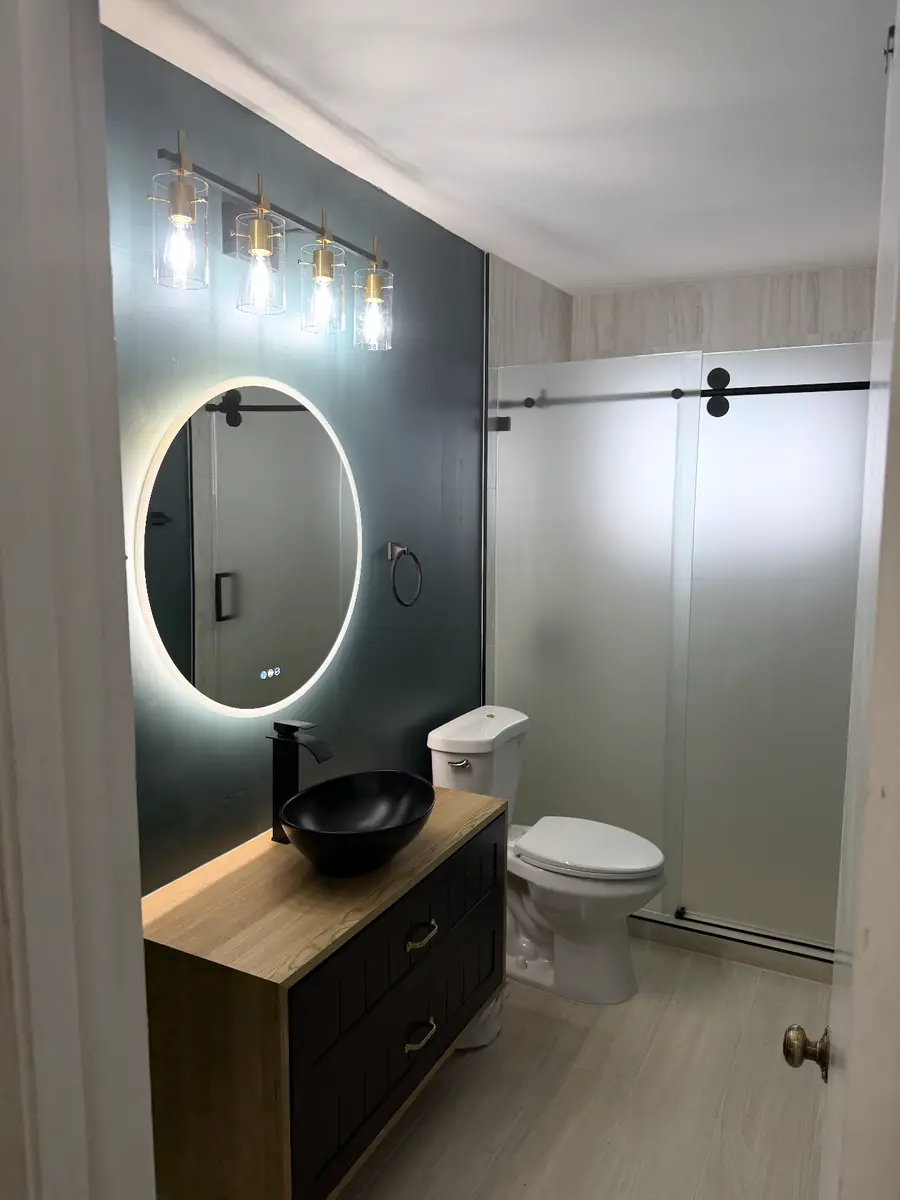
Before: dated bathroom with mint green walls, alcove bathtub behind a shower curtain, laminate vanity top and small square floor tile After: walk-in shower with frosted sliding glass panel, floating wood vanity with black vessel sink, backlit round LED mirror and dark green accent wall BeforeAfter
Tub-to-Shower Conversion

Tub-to-Shower Conversion With a Dark Green Accent Wall

Plantation, FL · Full bathroom remodel

The starting point was a familiar one: a tub-and-curtain combination at the end of a narrow bathroom, a laminate-top vanity, small square floor tile and mint-painted walls. We took the room back to a clean layout and rebuilt it around a walk-in shower where the tub used to be.

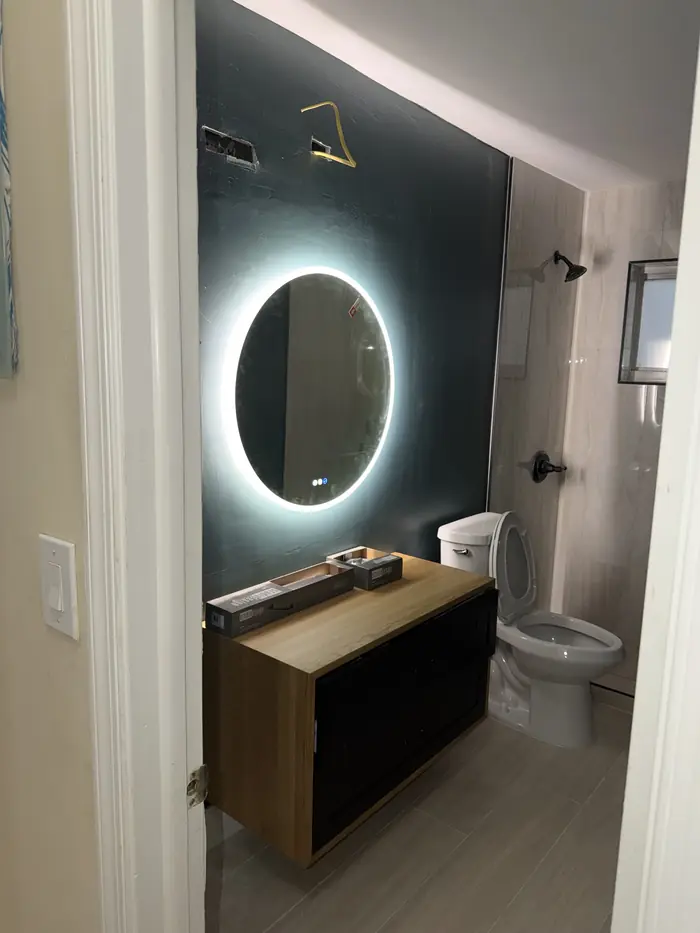
The bathtub came out and a shower went in its place, closed off with a frosted sliding glass panel and finished in large-format wall tile. The vanity wall was painted a deep green and given a floating two-tone vanity with a matte black vessel sink and faucet, a backlit round LED mirror and a four-light glass vanity bar. Light wood-look flooring runs the full length of the room to keep the space feeling longer.

  • Bathtub replaced by a walk-in shower
  • Frosted sliding glass shower panel
  • Floating vanity, black vessel sink
  • Backlit round LED mirror
  • Deep green accent wall
  • Wood-look flooring throughout
Walkthrough near the end of the job, before the shower glass went in.
Floating wood vanity with black vessel sink and round mirror against a dark green wall, shower area with window at the far end
Vanity wall and shower area during installation.
Backlit round LED mirror switched on above the floating vanity, seen through the bathroom doorway
The backlit LED mirror switched on for the first time.
Finished-room walkthrough, from the doorway to the shower.
Vanity & Shower Remodel

Farmhouse Vanity and Black-Framed Glass Shower

Coral Springs, FL · Bathroom remodel

This bathroom pairs warm, rustic texture with crisp black-and-white detailing. The centerpiece is a barn-door style vanity in a weathered gray finish, topped with a white counter and a matte black faucet, under a black-framed mirror and a three-light fixture.

The shower is enclosed with a black-framed sliding glass door. Marble-look tile covers the shower walls, and the shower floor is a black-and-white hexagon mosaic that gives the space its pattern without overwhelming it — a combination that works especially well in compact bathrooms, where a clear glass door keeps sight lines open. Large-format gray tile finishes the main floor.

  • Barn-door style vanity
  • Black-framed sliding shower door
  • Marble-look shower wall tile
  • Hexagon mosaic shower floor
  • Matte black fixtures
  • Large-format gray floor tile
Shower & Vanity Remodel

Wood-Tone Vanity, Rain Shower and Pebble Floor

Davie, FL · Bathroom remodel

Two videos from the same bathroom: one taken while our installer was setting the shower glass, one of the finished room. Showing the work in progress is deliberate — it is the part of a remodel most companies never let you see.

The shower combines a square rain showerhead with a handheld sprayer, a river-pebble mosaic floor, a built-in ledge and a frosted window for privacy, all enclosed by a black-framed sliding glass door. Outside the shower, a wide natural wood-tone vanity with matte black pulls is matched by a tall linen cabinet in the same finish, under a four-light vanity bar. Planning a room like this starts with a design consultation, where we work out materials and layout before demolition.

  • Rain showerhead + handheld
  • River-pebble shower floor
  • Built-in shower ledge
  • Black-framed sliding enclosure
  • Natural wood-tone vanity
  • Matching tall linen cabinet
In progress: the sliding shower glass being installed.
Finished: rain shower, pebble floor and wood vanity.
Glass Walls & Enclosures

Floor-to-Ceiling Glass Walls for Primary Bathrooms

Primary suite remodels

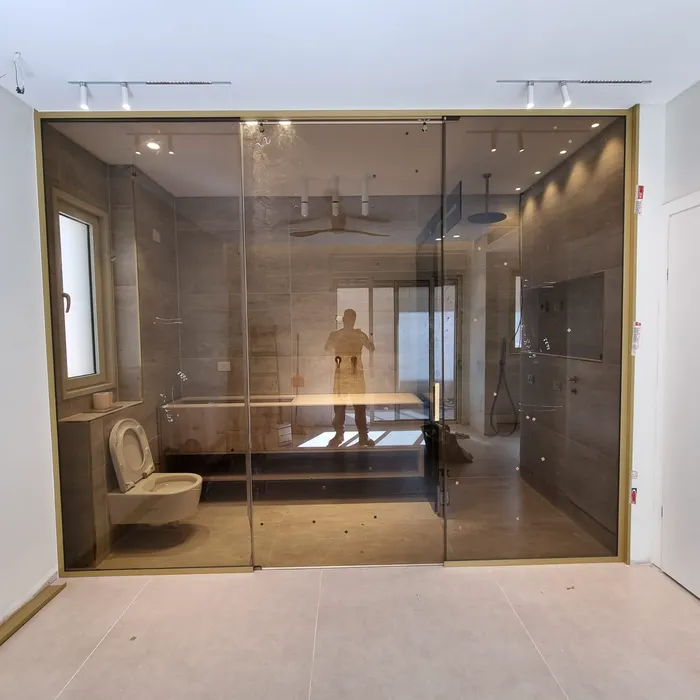
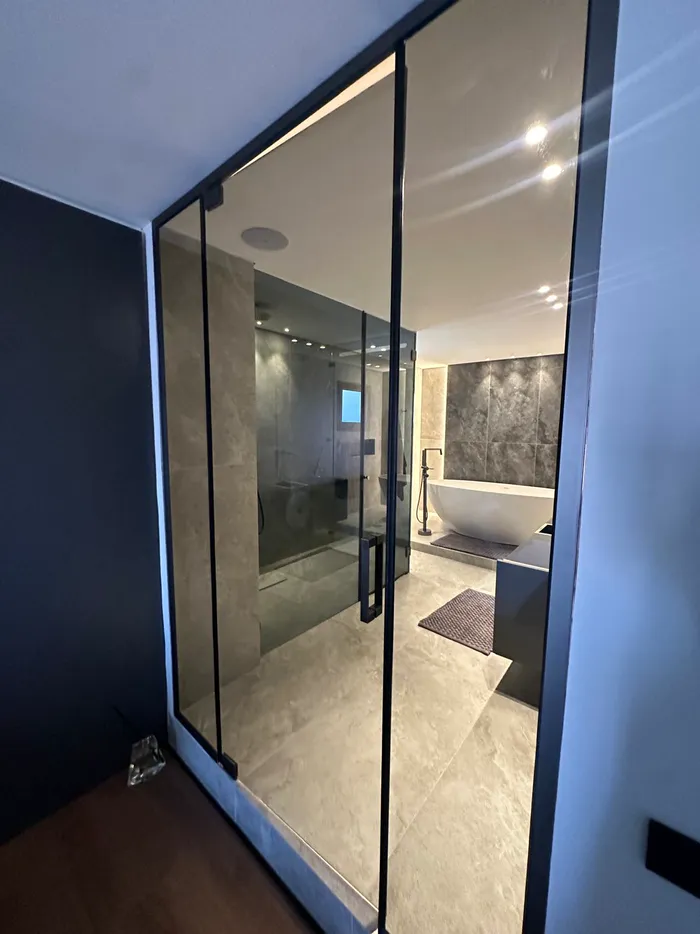
Two primary bathrooms where a full glass wall replaces the solid partition between bedroom and bath, so the room reads as one open suite while the shower and toilet still sit behind a door.

The first is bronze-tinted glass in a slim champagne-gold frame with a full-height door at the center. Behind it: a wall-hung toilet, a long floating vanity with an open shelf, and a walk-in shower with a ceiling-mounted rain head, a handheld sprayer and a recessed niche, all in large-format wood-look tile. The photo was taken the day the glass went in — the protective stickers are still on it.

The second uses a matte black frame with a full-height pull handle. Inside, a glass-enclosed shower sits beside a freestanding soaking tub with a floor-mounted filler, set against large-format stone-look tile and a dark accent wall.

  • Full-height glass partition wall
  • Bronze-tinted or clear glass
  • Gold or matte black frame
  • Ceiling-mounted rain shower
  • Freestanding soaking tub
  • Large-format wall and floor tile
Bronze-tinted glass wall with gold frame enclosing a primary bathroom with walk-in rain shower and floating vanity
Bronze glass, gold frame — the day it was installed.
Black-framed glass wall and door opening onto a primary bathroom with glass shower and freestanding soaking tub
Black-framed glass wall with a freestanding tub behind it.
luxury bathroom remodel Fort Lauderdale FL custom vanity and freestanding tub – bathroom remodel portfolio Fort Lauderdale Broward County
Full Remodeling
Weston Luxury Full Gut
Weston, FL
premium bathroom renovation Fort Lauderdale FL marble shower and gold fixtures – bathroom remodel portfolio Fort Lauderdale Broward County
Open Concept
Plantation Open Concept
Plantation, FL
high-end bathroom remodel Fort Lauderdale FL double vanity rainfall shower – bathroom remodel portfolio Fort Lauderdale Broward County
Custom Vanities
Coral Springs Shaker Bathroom
Coral Springs, FL
custom bathroom design Fort Lauderdale FL quartz countertops and custom cabinetry – bathroom remodel portfolio Fort Lauderdale Broward County
Bathroom Island
Fort Lauderdale Waterfall Island
Fort Lauderdale, FL
modern bathroom remodel Fort Lauderdale FL walk-in shower and floating vanity – bathroom remodel portfolio Fort Lauderdale Broward County
Full Remodeling
Davie Dark & Modern
Davie, FL
bathroom renovation project Fort Lauderdale FL porcelain tile and custom vanity – bathroom remodel portfolio Fort Lauderdale Broward County
Countertops
Pembroke Pines Quartz Refresh
Pembroke Pines, FL
master bathroom remodel Fort Lauderdale FL freestanding tub and dual vanity – bathroom remodel portfolio Fort Lauderdale Broward County
Full Remodeling
Hollywood Mid-Century Modern
Hollywood, FL
bathroom redesign Fort Lauderdale FL premium fixtures and finishes – bathroom remodel portfolio Fort Lauderdale Broward County
Custom Vanities
Miramar Semi-Custom Install
Miramar, FL
bathroom remodel project Fort Lauderdale FL modern tile and custom shower – bathroom remodel portfolio Fort Lauderdale Broward County
Full Remodel + Open Concept
Weston Luxury Open Plan
Weston, FL
Start Your Project

Ready to Remodel
Your Bathroom?

Every project starts with a free in-home consultation and a 3D design before any commitment. Call us or schedule online.

Schedule a Free Consultation Call (954) 626-8141
Free Estimate (954) 626-8141